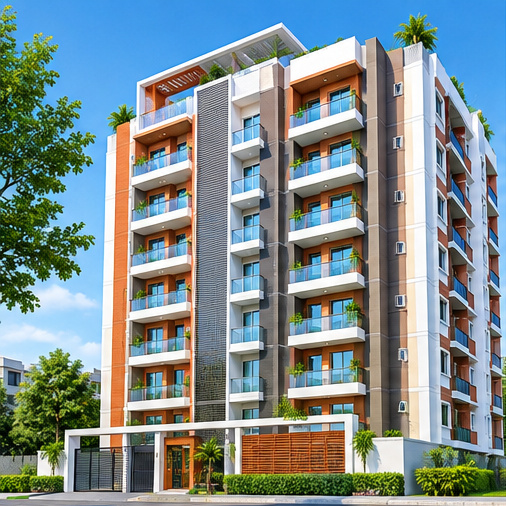
 01VIEW IMAGE
CONTEMPORARY RESIDENCE
A Facade Designed for Everyday Elegance
Clean geometry, generous glazing and warm wood tones create a calm residential identity. The design balances privacy, daylight and a welcoming street presence.
Heritages Group brings Architecture, Structural Engineering, Civil Engineering, MEP Engineering and integrated consultancy together under one professional platform.Heritages Group আর্কিটেকচার, স্ট্রাকচারাল ইঞ্জিনিয়ারিং, সিভিল ইঞ্জিনিয়ারিং, MEP ইঞ্জিনিয়ারিং এবং সমন্বিত কনসালটেন্সিকে একটি পেশাদার প্ল্যাটফর্মের অধীনে একত্রিত করেছে।
Selected architectural references and design directions from the Heritages Group visual library.
01VIEW IMAGEClean geometry, generous glazing and warm wood tones create a calm residential identity. The design balances privacy, daylight and a welcoming street presence.
 02VIEW IMAGE
Layered balconies, deep overhangs and carefully placed openings bring together natural light, ventilation and a refined contemporary character.
 03VIEW IMAGE
Greenery, shaded terraces and transparent living spaces soften the building envelope and create a comfortable relationship between home and landscape.
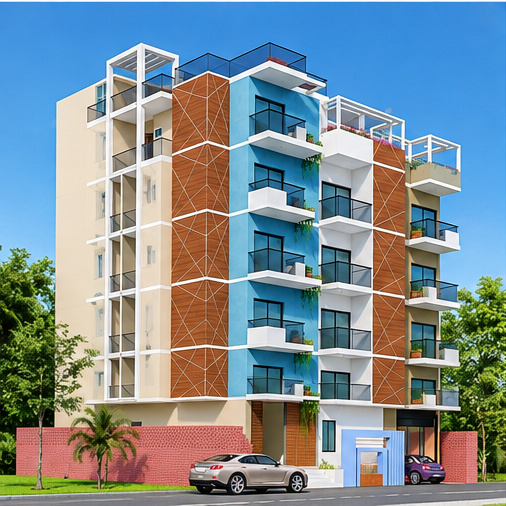 04VIEW IMAGE
Stone textures, warm lighting and crafted details turn the entrance into an experience—designed to feel sophisticated without becoming excessive.
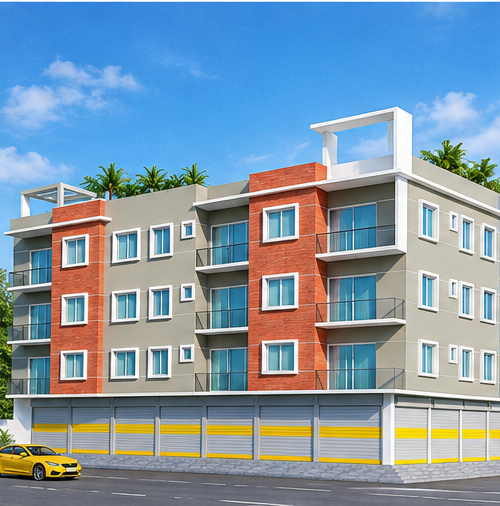 05VIEW IMAGE
Balanced massing, vertical accents and carefully framed windows give the residence a strong identity while keeping every level visually comfortable.
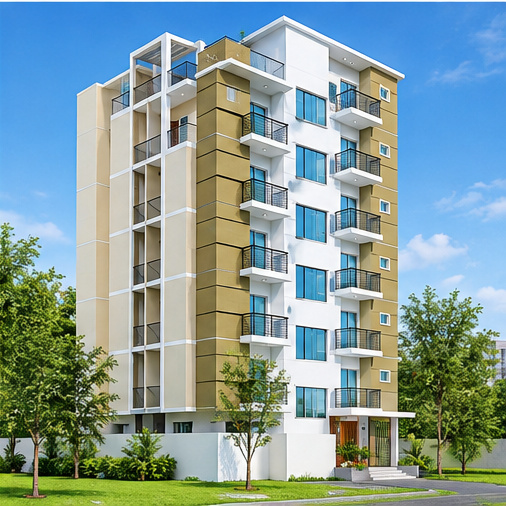 06VIEW IMAGE
A composed facade, layered balconies and restrained materials create an architectural statement that feels premium, practical and enduring.
Explore more reference stories, materials and design directions from the Heritages Group visual library.
A house becomes a home in small moments: the first cup of tea on a quiet morning, the book you reach for without looking, the warm light that welcomes you back at night. These projects from our portfolio show how we think about interiors. We start with how people live, then let proportion, material and light do the rest.ছোট ছোট মুহূর্তেই একটি বাড়ি ঘর হয়ে ওঠে — শান্ত সকালের প্রথম চা, না তাকিয়েই হাত বাড়িয়ে নেওয়া প্রিয় বই, রাতে ঘরে ফেরার পর উষ্ণ আলোর স্বাগত। আমাদের করা এই কাজগুলোতে দেখা যায় ইন্টেরিয়র নিয়ে আমাদের ভাবনা: আগে বোঝা মানুষ কীভাবে থাকে, তারপর অনুপাত, উপকরণ আর আলো দিয়ে সাজানো।

Soft taupe gloss cabinets, warm timber frames and a veined stone backsplash share one quiet palette. Concealed LED lines glow under the shelves, so the counter is bright for chopping and the room stays calm for the first cup of tea. Everything has a place: spice jars within reach, the chimney framed in timber, handles reduced to simple black lines.মসৃণ টপ-কালারের ক্যাবিনেট, উষ্ণ কাঠের ফ্রেম আর শিরাযুক্ত পাথরের ব্যাকস্প্ল্যাশ — সবকিছু মিলে এক শান্ত রঙের সুর। শেলফের নিচে লুকানো LED আলো কাউন্টারকে কাজের জন্য উজ্জ্বল রাখে, আবার ঘরকে রাখে প্রশান্ত। মশলার বয়াম হাতের কাছে, চিমনি কাঠের ফ্রেমে বাঁধা, হাতলগুলো সরল কালো রেখা।

A black stone top meets cream marble walls, a small contrast that gives the working zone its backbone. Above the sink an open timber shelf holds glass jars, oils and a little greenery, while the cabinets below stay clean and closed. It is a kitchen that looks effortless because the planning was not.কালো পাথরের টপ আর ক্রিম রঙের মার্বেল দেয়াল — ছোট্ট এই বৈপরীত্য কাজের জায়গাকে দেয় শক্ত ভিত। সিংকের ওপরে খোলা কাঠের তাকে কাচের বয়াম, তেলের বোতল আর একটু সবুজ; নিচের ক্যাবিনেট থাকে পরিচ্ছন্ন ও বন্ধ। দেখতে সহজ মনে হয়, কারণ পরিকল্পনাটা ছিল নিখুঁত।

Laundry, baking and everyday appliances rarely get a design of their own. Here they do. A single full-height timber unit gives the washing machine a home, lifts the oven to a comfortable height and turns the shelves above into a small garden. Busy functions, calm appearance.কাপড় ধোয়া, বেক করা আর রোজকার যন্ত্রপাতির জন্য আলাদা নকশা সাধারণত ভাবা হয় না — এখানে ভাবা হয়েছে। মেঝে থেকে ছাদ পর্যন্ত একটি কাঠের ইউনিটে ওয়াশিং মেশিনের জায়গা, ওভেন আরামদায়ক উচ্চতায়, আর ওপরের তাকে ছোট্ট এক বাগান। কাজ অনেক, কিন্তু চেহারা শান্ত।

Books, small sculptures, a plant or two: the things we collect say more about us than any catalogue. This display wall frames them in warm timber, lights each shelf from within and keeps the rest behind quiet cabinet doors. Beautiful at a visitor's first glance, practical every day after.বই, ছোট ভাস্কর্য, একটি-দুটি গাছ — আমরা যা জমাই তা-ই আমাদের পরিচয় দেয়। এই ডিসপ্লে ওয়াল সেগুলোকে উষ্ণ কাঠের ফ্রেমে সাজায়, প্রতিটি তাক ভেতর থেকে আলোকিত করে, আর বাকি সবকিছু রাখে শান্ত দরজার পেছনে। অতিথির চোখে প্রথম দেখাতেই সুন্দর, প্রতিদিনের ব্যবহারে ব্যবহারিক।

Not every division needs a wall. These vertical timber fins separate one space from the next while letting light and sightlines pass through. Downlights wash the grain, the marble floor carries the glow forward, and the room feels larger instead of smaller.সব বিভাজনের জন্য দেয়াল লাগে না। এই খাড়া কাঠের ফিনগুলো এক জায়গাকে আরেক জায়গা থেকে আলাদা করে, অথচ আলো আর দৃষ্টিকে যেতে দেয়। ওপর থেকে পড়া আলো কাঠের দানাকে ছুঁয়ে যায়, মার্বেল মেঝে সেই আভা ছড়িয়ে দেয় — ঘর ছোট না হয়ে আরও বড় মনে হয়।

When the guests arrive, this is where the eyes go first. A marble-look panel frames the screen in soft veining, while narrow display niches on both sides hold plants, photographs and a few small treasures, each lit from inside. Below, gloss cabinets with fine brass edges keep everything tidy, and a warm glow under the plinth lets the whole unit seem to float.অতিথি এলে সবার চোখ প্রথমে এখানেই যায়। মার্বেলের মতো প্যানেল পর্দাটিকে নরম শিরার নকশায় ঘিরে রেখেছে, আর দুই পাশের সরু ডিসপ্লে কুলুঙ্গিতে গাছ, ছবি আর ছোট ছোট প্রিয় জিনিস, প্রতিটি ভেতর থেকে আলোকিত। নিচে সরু পিতলের কিনারাওয়ালা গ্লসি ক্যাবিনেট সবকিছু গুছিয়ে রাখে, আর প্লিন্থের নিচের উষ্ণ আলো পুরো ইউনিটটিকে ভাসমান করে তোলে।

Space is the real luxury of a living room, so this design keeps the floor clear. A long floating console carries the television wall, stone panels with slim brass inlays catch the light, and a fluted timber band across the top adds warmth and a sense of height. Soft cove lighting wraps the ceiling and the corners, and a tall indoor plant brings in a little of the outdoors.লিভিং রুমের আসল বিলাসিতা খোলা জায়গা, তাই এই নকশায় মেঝে ফাঁকা রাখা হয়েছে। লম্বা ভাসমান কনসোল টিভি ওয়ালকে ধরে রেখেছে, সরু পিতলের রেখাযুক্ত পাথরের প্যানেলে আলো খেলা করে, আর ওপরের খাঁজকাটা কাঠের পট্টি এনেছে উষ্ণতা ও উচ্চতার অনুভূতি। ছাদ আর কোণ জুড়ে নরম কোভ আলো, পাশে একটি লম্বা ইনডোর গাছ ঘরে বাইরের একটু ছোঁয়া এনেছে।

Vertical timber fins give this wall depth, and thin strips of light run between them at different heights, so the wall seems to move as you walk past. On the left, a laser-cut leaf panel glows from behind like a lantern, bringing a soft, natural pattern into a very modern composition. The matte black floating unit keeps the base quiet and simple.খাড়া কাঠের ফিন দেয়ালকে দিয়েছে গভীরতা, আর তার মাঝে মাঝে বিভিন্ন উচ্চতায় সরু আলোর রেখা, ফলে পাশ দিয়ে হাঁটলে দেয়ালটা যেন নড়ে ওঠে। বাঁ দিকে লেজার-কাট পাতার প্যানেল পেছন থেকে লণ্ঠনের মতো জ্বলে, খুব আধুনিক একটি রচনায় নরম, প্রাকৃতিক নকশা এনেছে। ম্যাট কালো ভাসমান ইউনিট নিচের অংশকে শান্ত ও সরল রেখেছে।

The same composition in a deeper mood. Charcoal fins swallow the light and give it back only through the slim vertical lines, so the wall feels dramatic without being heavy. Warm cove lighting around the ceiling softens the darkness, and a few small brass sculptures on the console are the only decoration it needs. A good option for a home-theatre corner or a lounge used mostly in the evening.একই রচনা, গাঢ় মেজাজে। চারকোল ফিন আলো শুষে নেয় আর শুধু সরু খাড়া রেখা দিয়ে ফেরত দেয়, ফলে দেয়ালটা নাটকীয় অথচ ভারী নয়। ছাদের চারপাশের উষ্ণ কোভ আলো অন্ধকারকে নরম করে, আর কনসোলের ওপর কয়েকটি ছোট পিতলের ভাস্কর্যই এর একমাত্র সাজ। হোম থিয়েটারের কোণ বা মূলত সন্ধ্যায় ব্যবহৃত লাউঞ্জের জন্য ভালো একটি বিকল্প।
Planning an interior for your home or office?আপনার বাড়ি বা অফিসের ইন্টেরিয়র নিয়ে ভাবছেন?
Tell us about your spaceআপনার জায়গার কথা জানানFrom slender towers to compact family homes, every façade begins with the same questions: how will people live here, and how will the building meet the street? These designs show our answers in proportion, material and light.সরু টাওয়ার থেকে ছোট পারিবারিক বাড়ি, প্রতিটি ফ্যাসাড শুরু হয় একই প্রশ্ন দিয়ে: মানুষ এখানে কীভাবে থাকবে, আর ভবনটি রাস্তার সঙ্গে কীভাবে মিলবে? অনুপাত, উপকরণ আর আলোয় এই নকশাগুলো আমাদের উত্তর দেখায়।

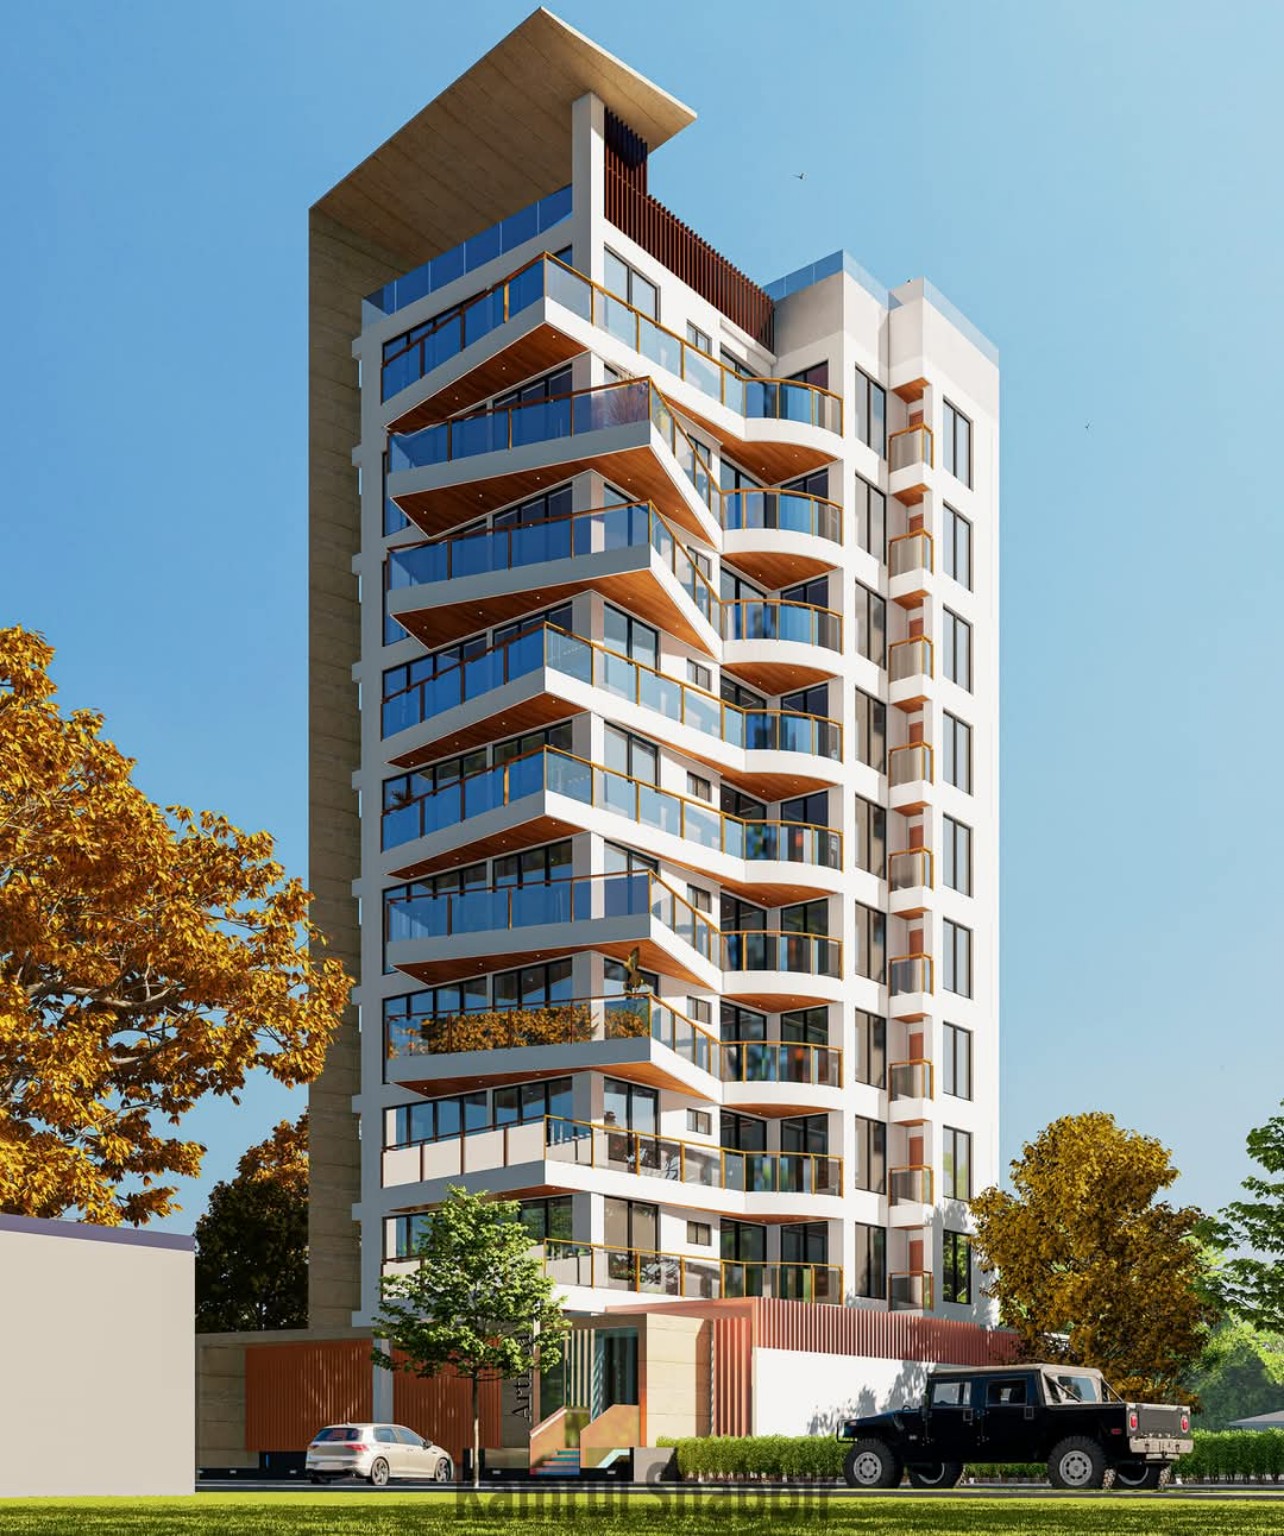
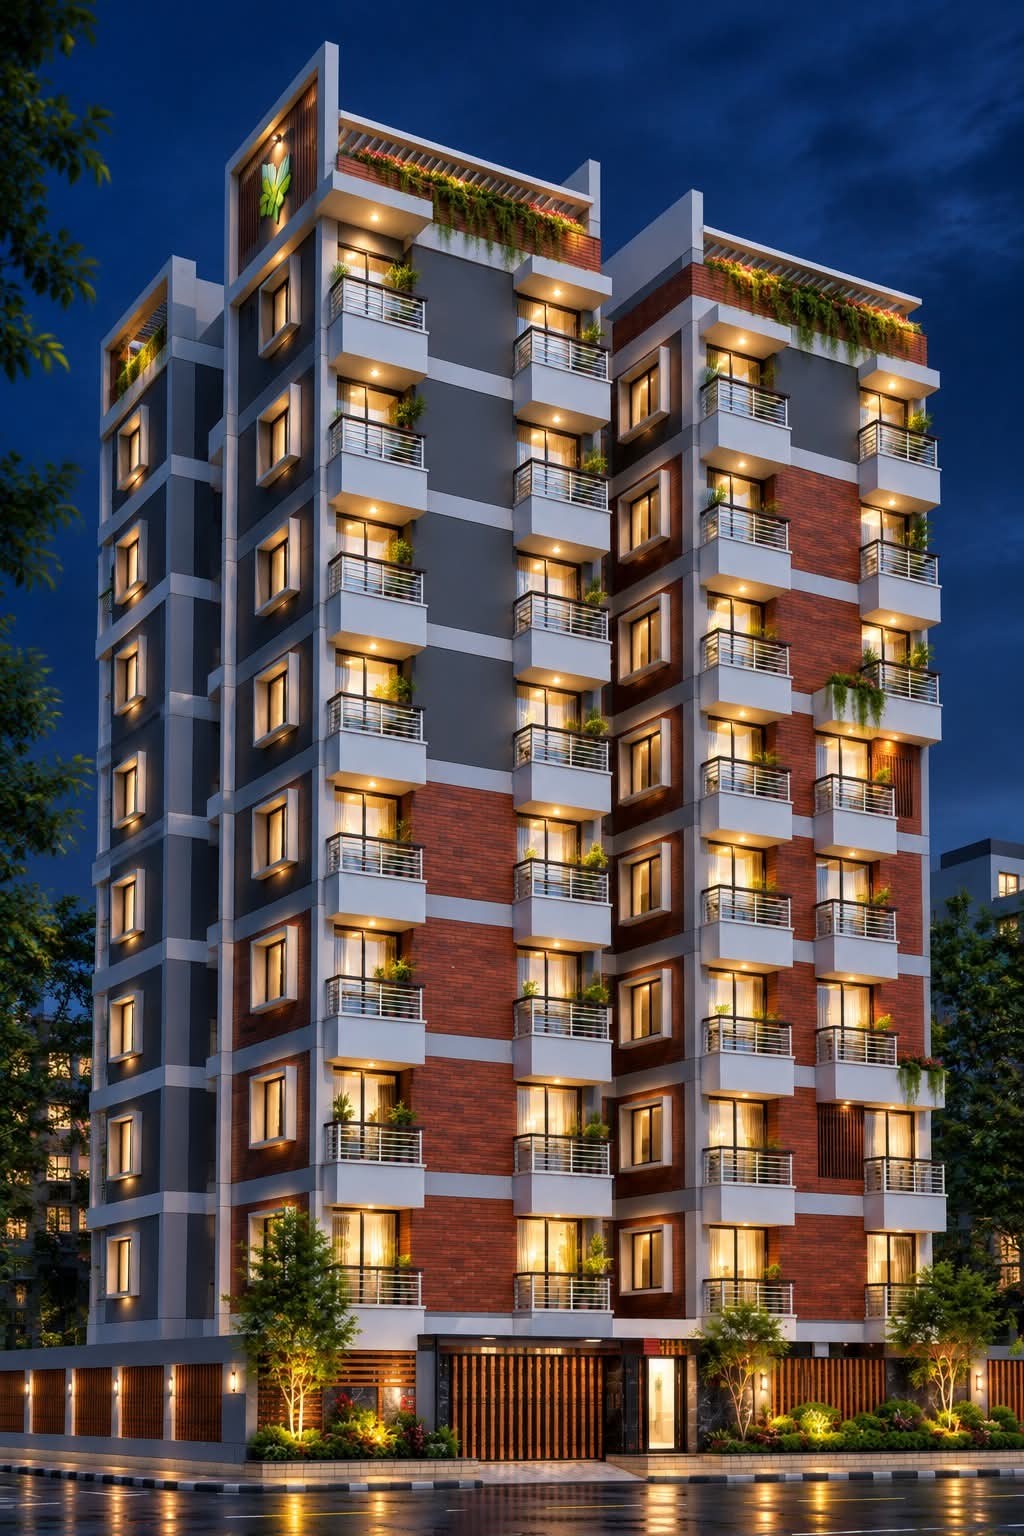
Al Aksha Tower is a slender residential building designed to look calm rather than loud. A tall timber spine runs up the front like a garden trellis, deep balconies carry planting on alternate floors, and warm lights along the edges make the whole tower glow after dark. At street level, a quiet entrance with a timber gate and a low landscaped garden welcomes residents home.আল আকশা টাওয়ার একটি সরু আবাসিক ভবন, যার নকশা হাঁকডাকের বদলে শান্ত অনুভূতির। সামনে লম্বা কাঠের স্পাইন উঠে গেছে বাগানের ট্রেলিসের মতো, গভীর বারান্দায় একটা তলা পরপর গাছ, আর কিনারা বরাবর উষ্ণ আলো সন্ধ্যার পর পুরো ভবনকে আলোকিত করে। রাস্তার তলায় কাঠের গেটসহ শান্ত প্রবেশপথ আর নিচু সাজানো বাগান বাসিন্দাদের ঘরে ফেরার স্বাগত জানায়।

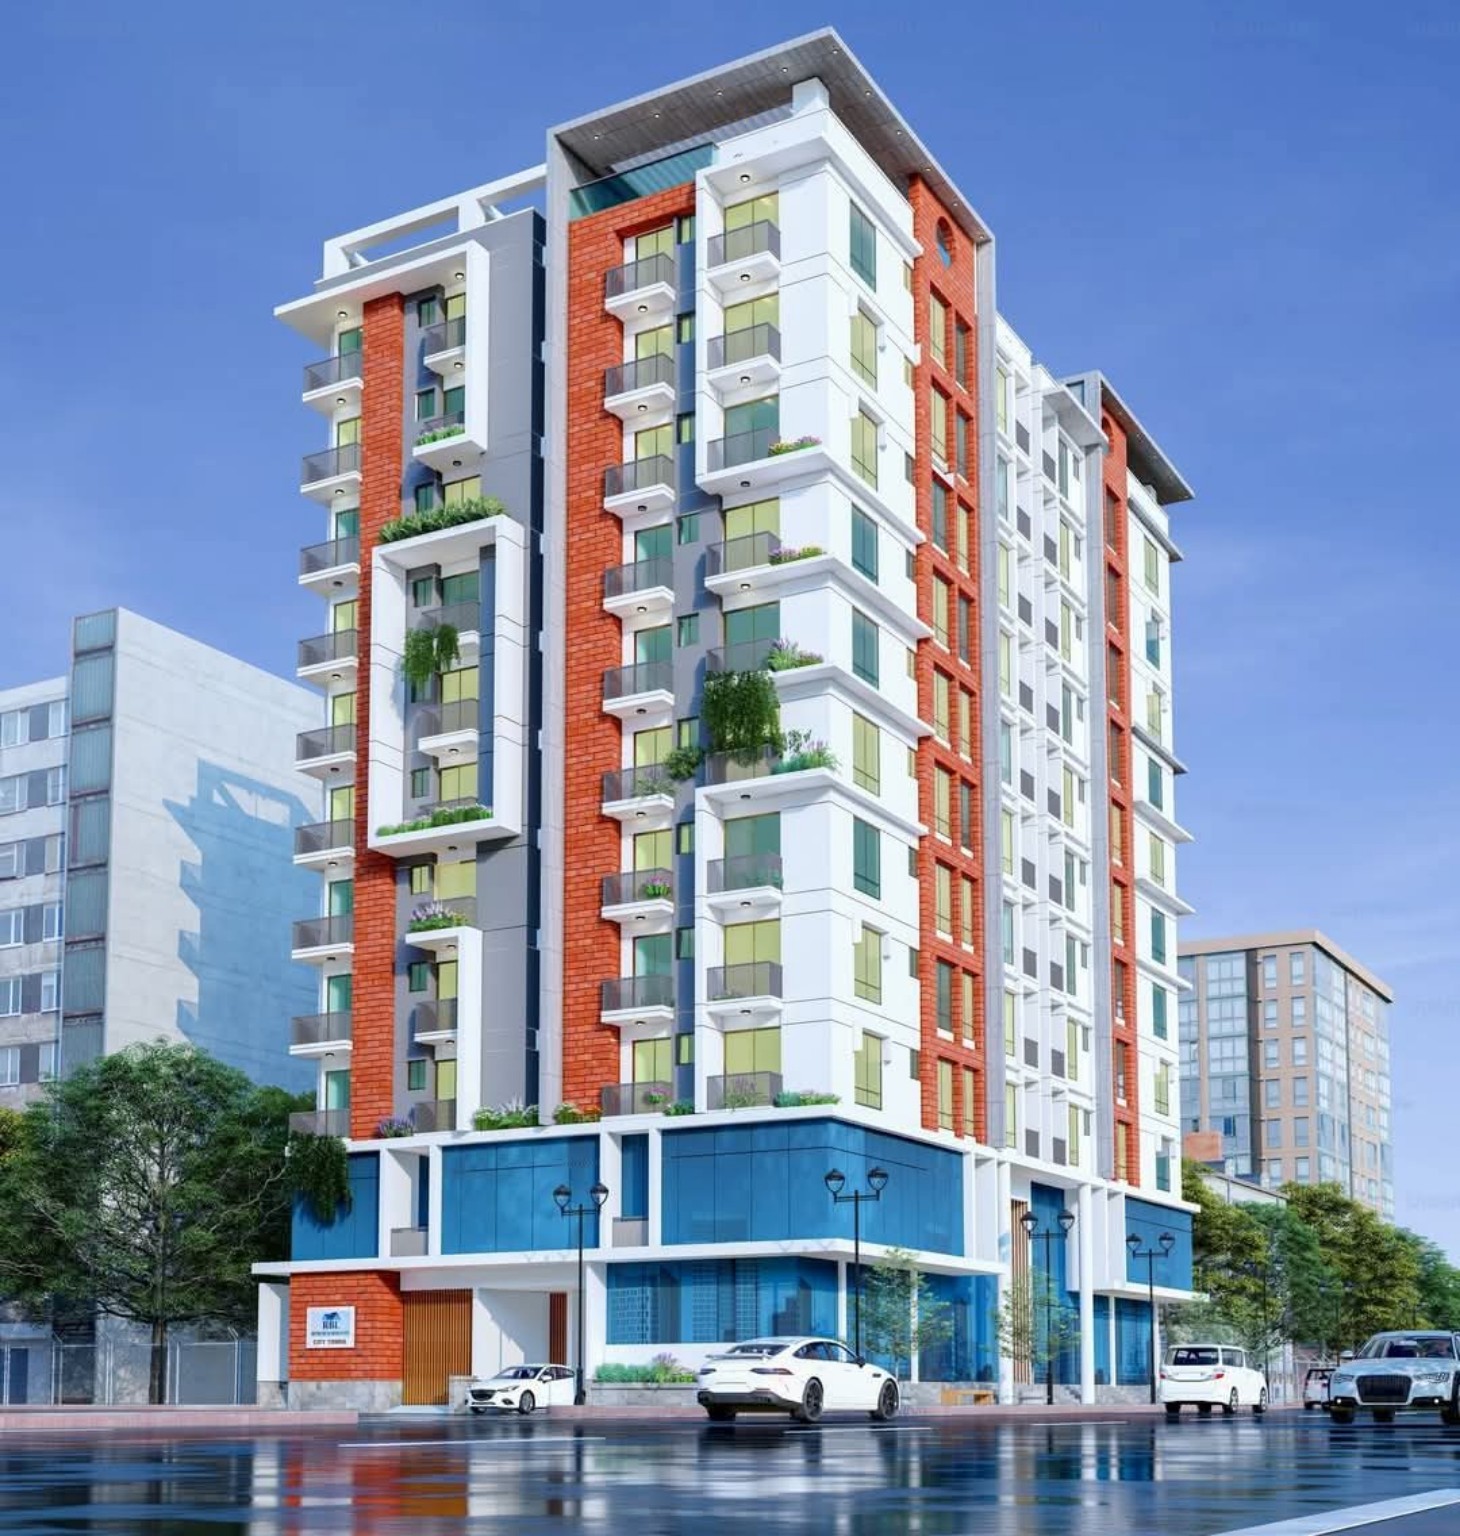
Tall buildings can feel heavy, so this design breaks the mass into a rhythm. Timber-tone panels, white bands and glass balconies repeat up the façade, while the upper levels step back with planted terraces. At the base, a glazed commercial podium and a patterned screen at the entrance keep the street level open, bright and welcoming.উঁচু ভবন ভারী দেখাতে পারে, তাই এই নকশায় পুরো কাঠামোকে একটি ছন্দে ভাগ করা হয়েছে। কাঠের রঙের প্যানেল, সাদা পট্টি আর কাচের বারান্দা ফ্যাসাড বেয়ে বারবার ফিরে আসে, আর ওপরের তলাগুলো সবুজ টেরেস নিয়ে পিছিয়ে বসেছে। নিচে কাচে মোড়া বাণিজ্যিক পডিয়াম আর প্রবেশপথের নকশাদার স্ক্রিন রাস্তার তলাকে রাখে খোলা, উজ্জ্বল ও আমন্ত্রণমূলক।

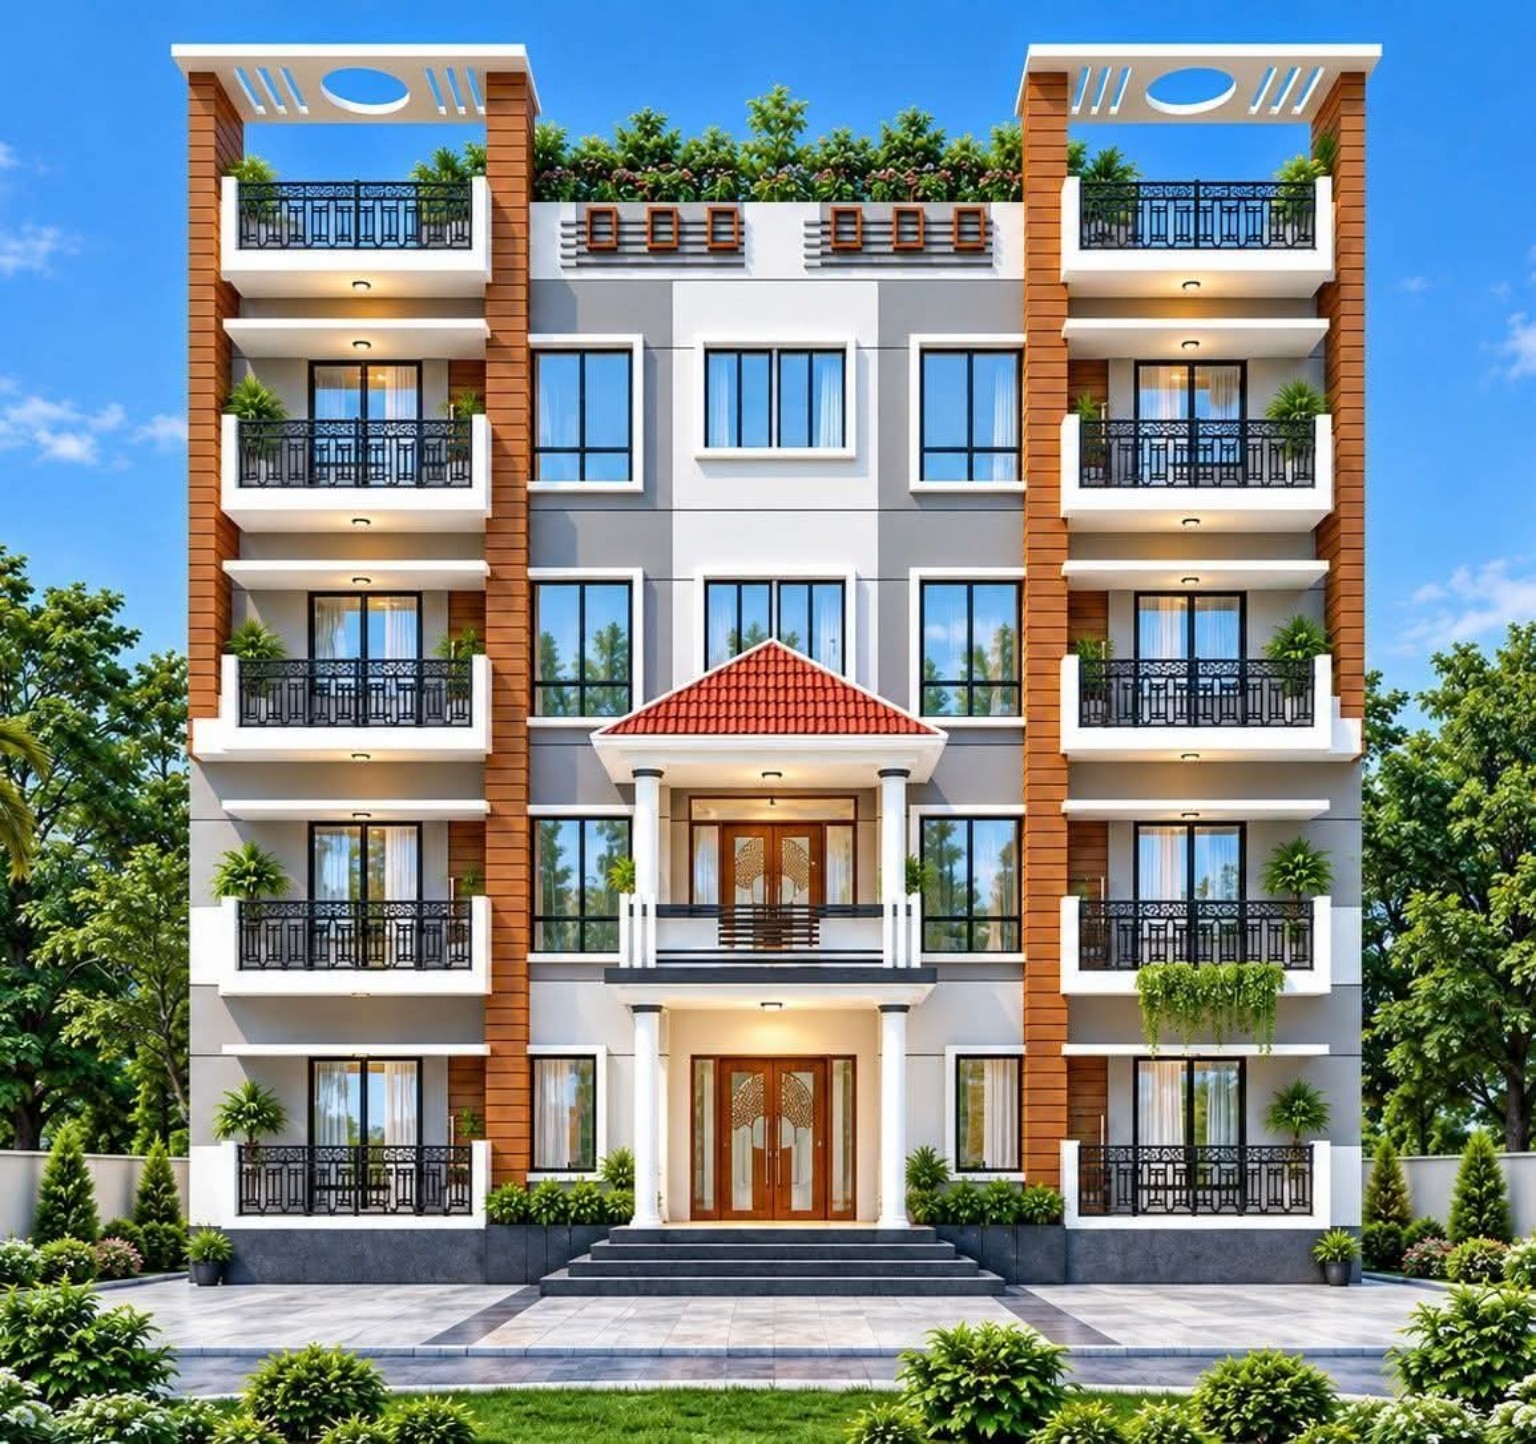
Soft earth tones, white edges and a few stone-clad columns give this home a friendly face. The two volumes step back from one another so that every window gets light and the staircases lead naturally to the front doors. A small garden with low lights along the path finishes the picture, making the street frontage as pleasant as the rooms inside.নরম মাটির রং, সাদা কিনারা আর কয়েকটি পাথরে মোড়া স্তম্ভ বাড়িটিকে দিয়েছে বন্ধুসুলভ চেহারা। দুটি অংশ একটু আগুপিছু করে বসানো, যাতে প্রতিটি জানালায় আলো আসে আর সিঁড়ি স্বাভাবিকভাবে সামনের দরজায় পৌঁছায়। পথের ধারে নিচু বাতিসহ ছোট বাগান ছবিটি সম্পূর্ণ করেছে, ফলে রাস্তার দিকের চেহারাও ভেতরের ঘরের মতোই মনোরম।

A compact single-storey home can say very different things depending on its façade. The first option is clean and bright: white walls, grey frames and a red plinth band that anchors the building. The second is warmer: timber cladding, stone panels and wall lights at the entrance create a richer, more inviting character. Seeing both directions side by side makes the choice easier.ছোট এক তলা বাড়ির ফ্যাসাড বদলালে বাড়িটির কথাও বদলে যায়। প্রথম বিকল্পটি পরিচ্ছন্ন ও উজ্জ্বল: সাদা দেয়াল, ধূসর ফ্রেম আর ভবনকে স্থির রাখা লাল প্লিন্থ পট্টি। দ্বিতীয়টি উষ্ণ: কাঠের ক্ল্যাডিং, পাথরের প্যানেল আর প্রবেশপথে দেয়াল-বাতি মিলে ফুটেছে আরও সমৃদ্ধ ও আমন্ত্রণমূলক চরিত্র। দুটি দিক পাশাপাশি দেখলে সিদ্ধান্ত নেওয়া সহজ হয়।

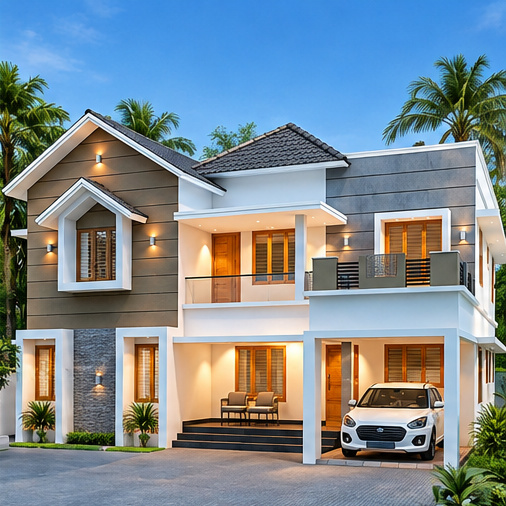
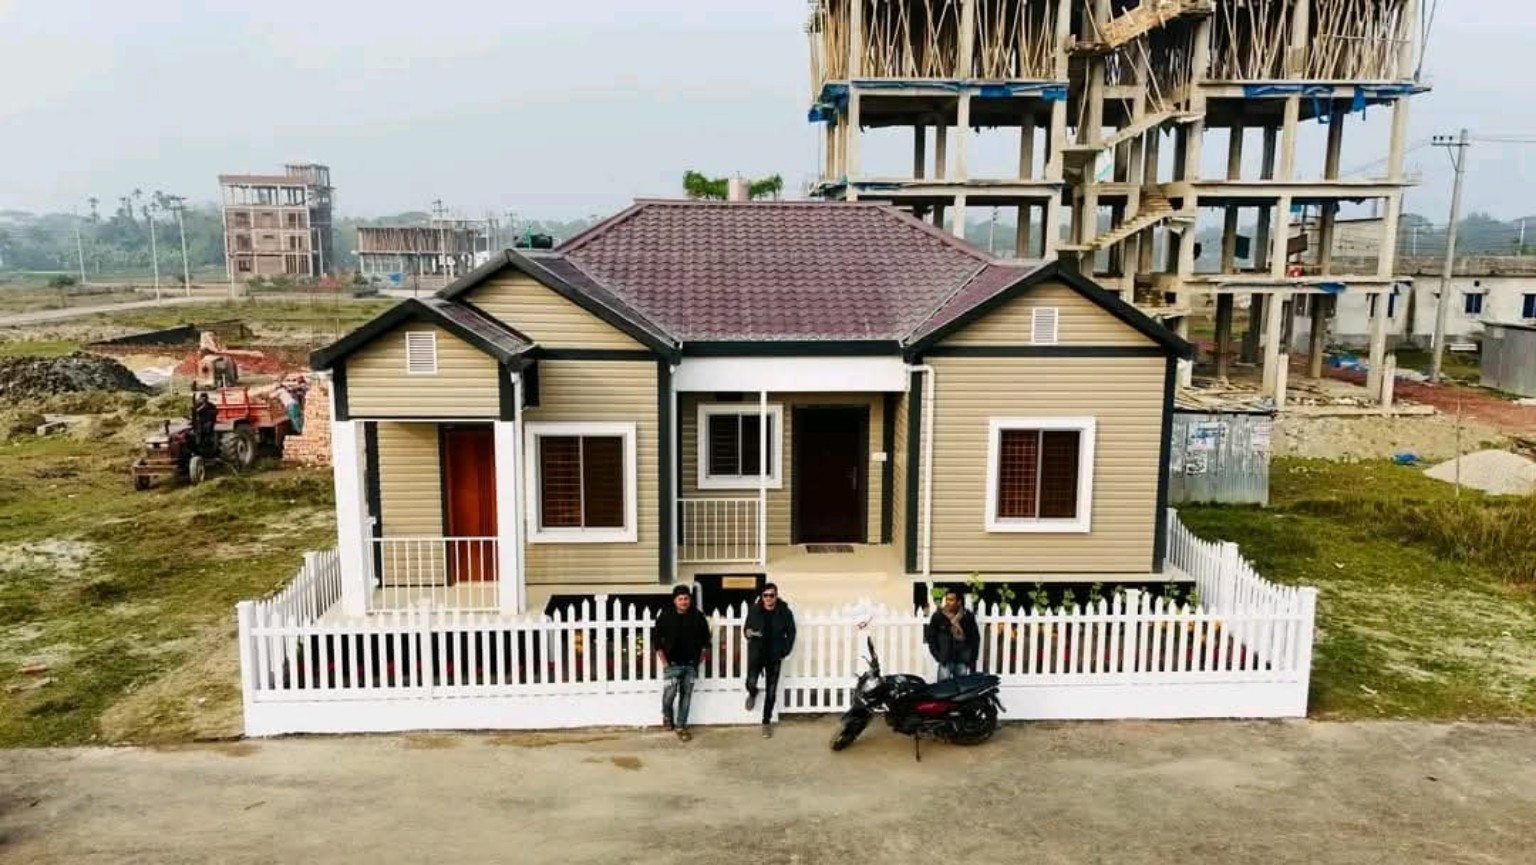
Two gabled wings meet at a shared central porch, giving this single-storey home a calm, symmetrical face. Cream textured walls keep the house bright, timber-tone cladding under each gable adds warmth, and dark-framed sliding windows with slim hoods let in plenty of light and air. At the centre, two stone-clad columns frame the entrance, with a small balcony railing on each side. Wall lights wash the façade at dusk, and planting beds and a paved forecourt soften the approach. Pitched roofs shed monsoon rain quickly, and the low, wide form suits a plot with room to spread out.দুটি ঢালু ছাদের অংশ মাঝখানের এক বারান্দায় এসে মিলেছে, আর তাতে এক তলা বাড়িটির মুখ হয়েছে শান্ত ও প্রতিসম। ক্রিম রঙের টেক্সচার দেয়াল বাড়িটিকে উজ্জ্বল রাখে, প্রতিটি গেবলের নিচে কাঠের রঙের ক্ল্যাডিং এনেছে উষ্ণতা, আর কালো ফ্রেমের স্লাইডিং জানালা সরু হুডসহ প্রচুর আলো-বাতাস আসতে দেয়। মাঝখানে পাথরে মোড়া দুটি স্তম্ভ প্রবেশপথকে ঘিরে রেখেছে, দুই পাশে ছোট বারান্দার রেলিং। সন্ধ্যায় দেয়াল-বাতি সামনের অংশকে আলোয় ভরিয়ে দেয়, আর গাছের বেড ও বাঁধানো উঠান প্রবেশপথকে নরম করেছে। ঢালু ছাদ বর্ষার পানি দ্রুত নামিয়ে দেয়, আর নিচু ও চওড়া গড়ন ছড়িয়ে বসার জায়গাওয়ালা প্লটের জন্য মানানসই।

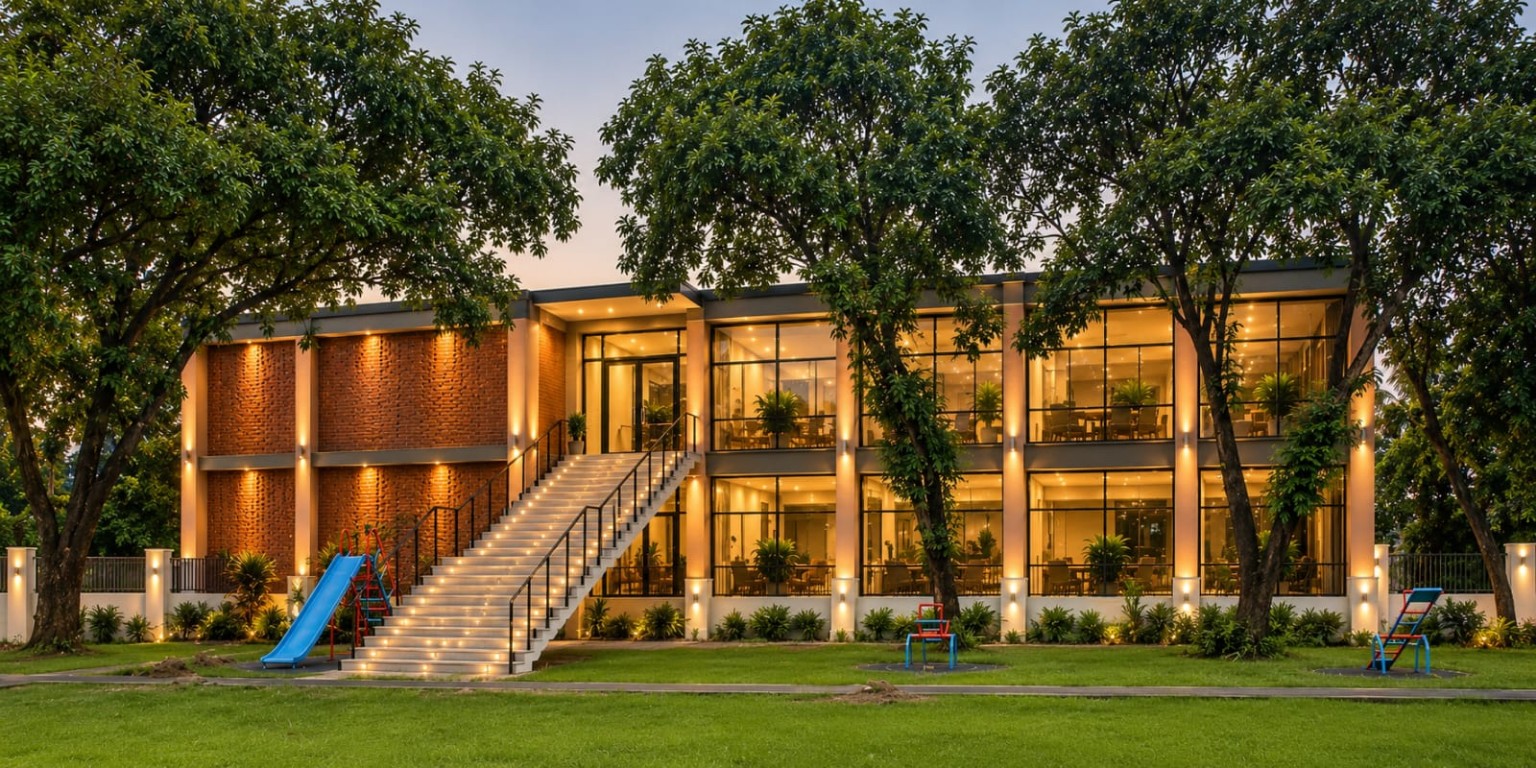
Instead of one tall slab, this residential community is arranged as separate blocks that face a shared, tree-lined walkway. Each floor has balconies with black railings and room for plants, timber-tone panels break up the cream façades, and slim cantilevered roofs with warm downlights give every block a clear, matching top. A low boundary wall with slatted panels, a timber-gated entrance and planted edges keep the street frontage neat while leading residents into a quiet green heart.একটি লম্বা ভবনের বদলে এই আবাসিক কমপ্লেক্স সাজানো হয়েছে আলাদা আলাদা ব্লক হিসেবে, যারা মুখ করে আছে গাছে ঘেরা একটি অভিন্ন হাঁটার পথের দিকে। প্রতিটি তলায় কালো রেলিংয়ের বারান্দা আর গাছ রাখার জায়গা, কাঠের রঙের প্যানেল ক্রিম রঙের ফ্যাসাডকে ভাগ করেছে, আর উষ্ণ ডাউনলাইটসহ সরু বর্ধিত ছাদ প্রতিটি ব্লককে দিয়েছে স্পষ্ট ও মিলিত মাথা। ফাঁকা পাটার নিচু সীমানা প্রাচীর, কাঠের গেটের প্রবেশপথ আর গাছে সাজানো কিনারা রাস্তার দিকটা পরিপাটি রাখে, আর বাসিন্দাদের নিয়ে যায় এক শান্ত সবুজ কেন্দ্রে।

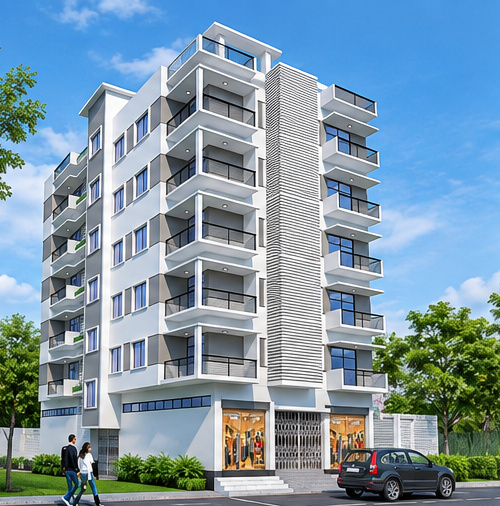
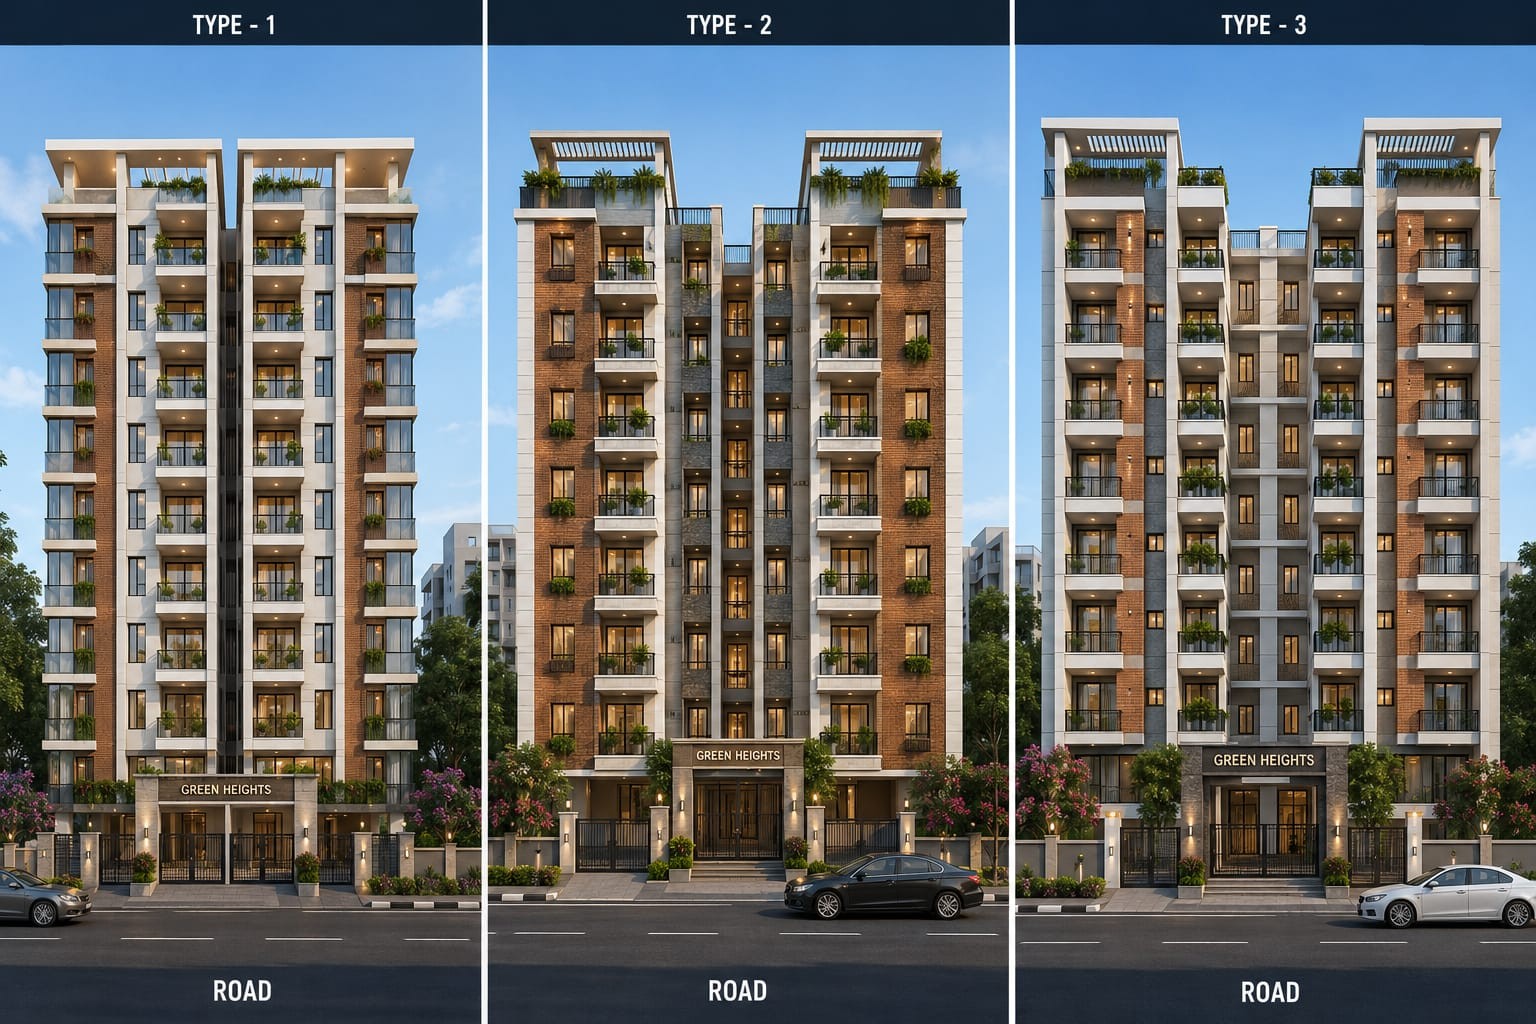
This six-storey apartment building keeps a slim, upright shape, with cream plaster walls and black-framed windows set in clean, regular rows. A vertical spine of stone-clad panels runs up the front and gives the façade a strong, grounded line. On the sunny side, stacked balconies with black railings carry planters on every floor, so the building wears a layer of green from street to roof. The ground floor is kept open for parking behind a timber-slat gate, and a boundary wall with soft wall lights, palms and low planting welcomes residents home.ছয় তলার এই অ্যাপার্টমেন্ট ভবনের গড়ন সরু ও খাড়া, ক্রিম রঙের প্লাস্টার দেয়াল আর কালো ফ্রেমের জানালা পরিচ্ছন্ন, নিয়মিত সারিতে বসানো। সামনের দিকে পাথরে মোড়া প্যানেলের একটি খাড়া স্পাইন ওপরে উঠে গেছে, যা ফ্যাসাডকে দিয়েছে শক্ত ও স্থির এক রেখা। রোদের দিকে কালো রেলিংয়ের থরে থরে সাজানো বারান্দায় প্রতিটি তলায় গাছ, ফলে রাস্তা থেকে ছাদ পর্যন্ত ভবনটি যেন সবুজের একটি স্তর গায়ে জড়িয়েছে। নিচতলা পার্কিংয়ের জন্য খোলা রাখা, কাঠের পাটার গেটের পেছনে, আর নরম দেয়াল-বাতি, নারকেল গাছ ও নিচু গাছপালা দেওয়া সীমানা প্রাচীর বাসিন্দাদের ঘরে ফেরার স্বাগত জানায়।

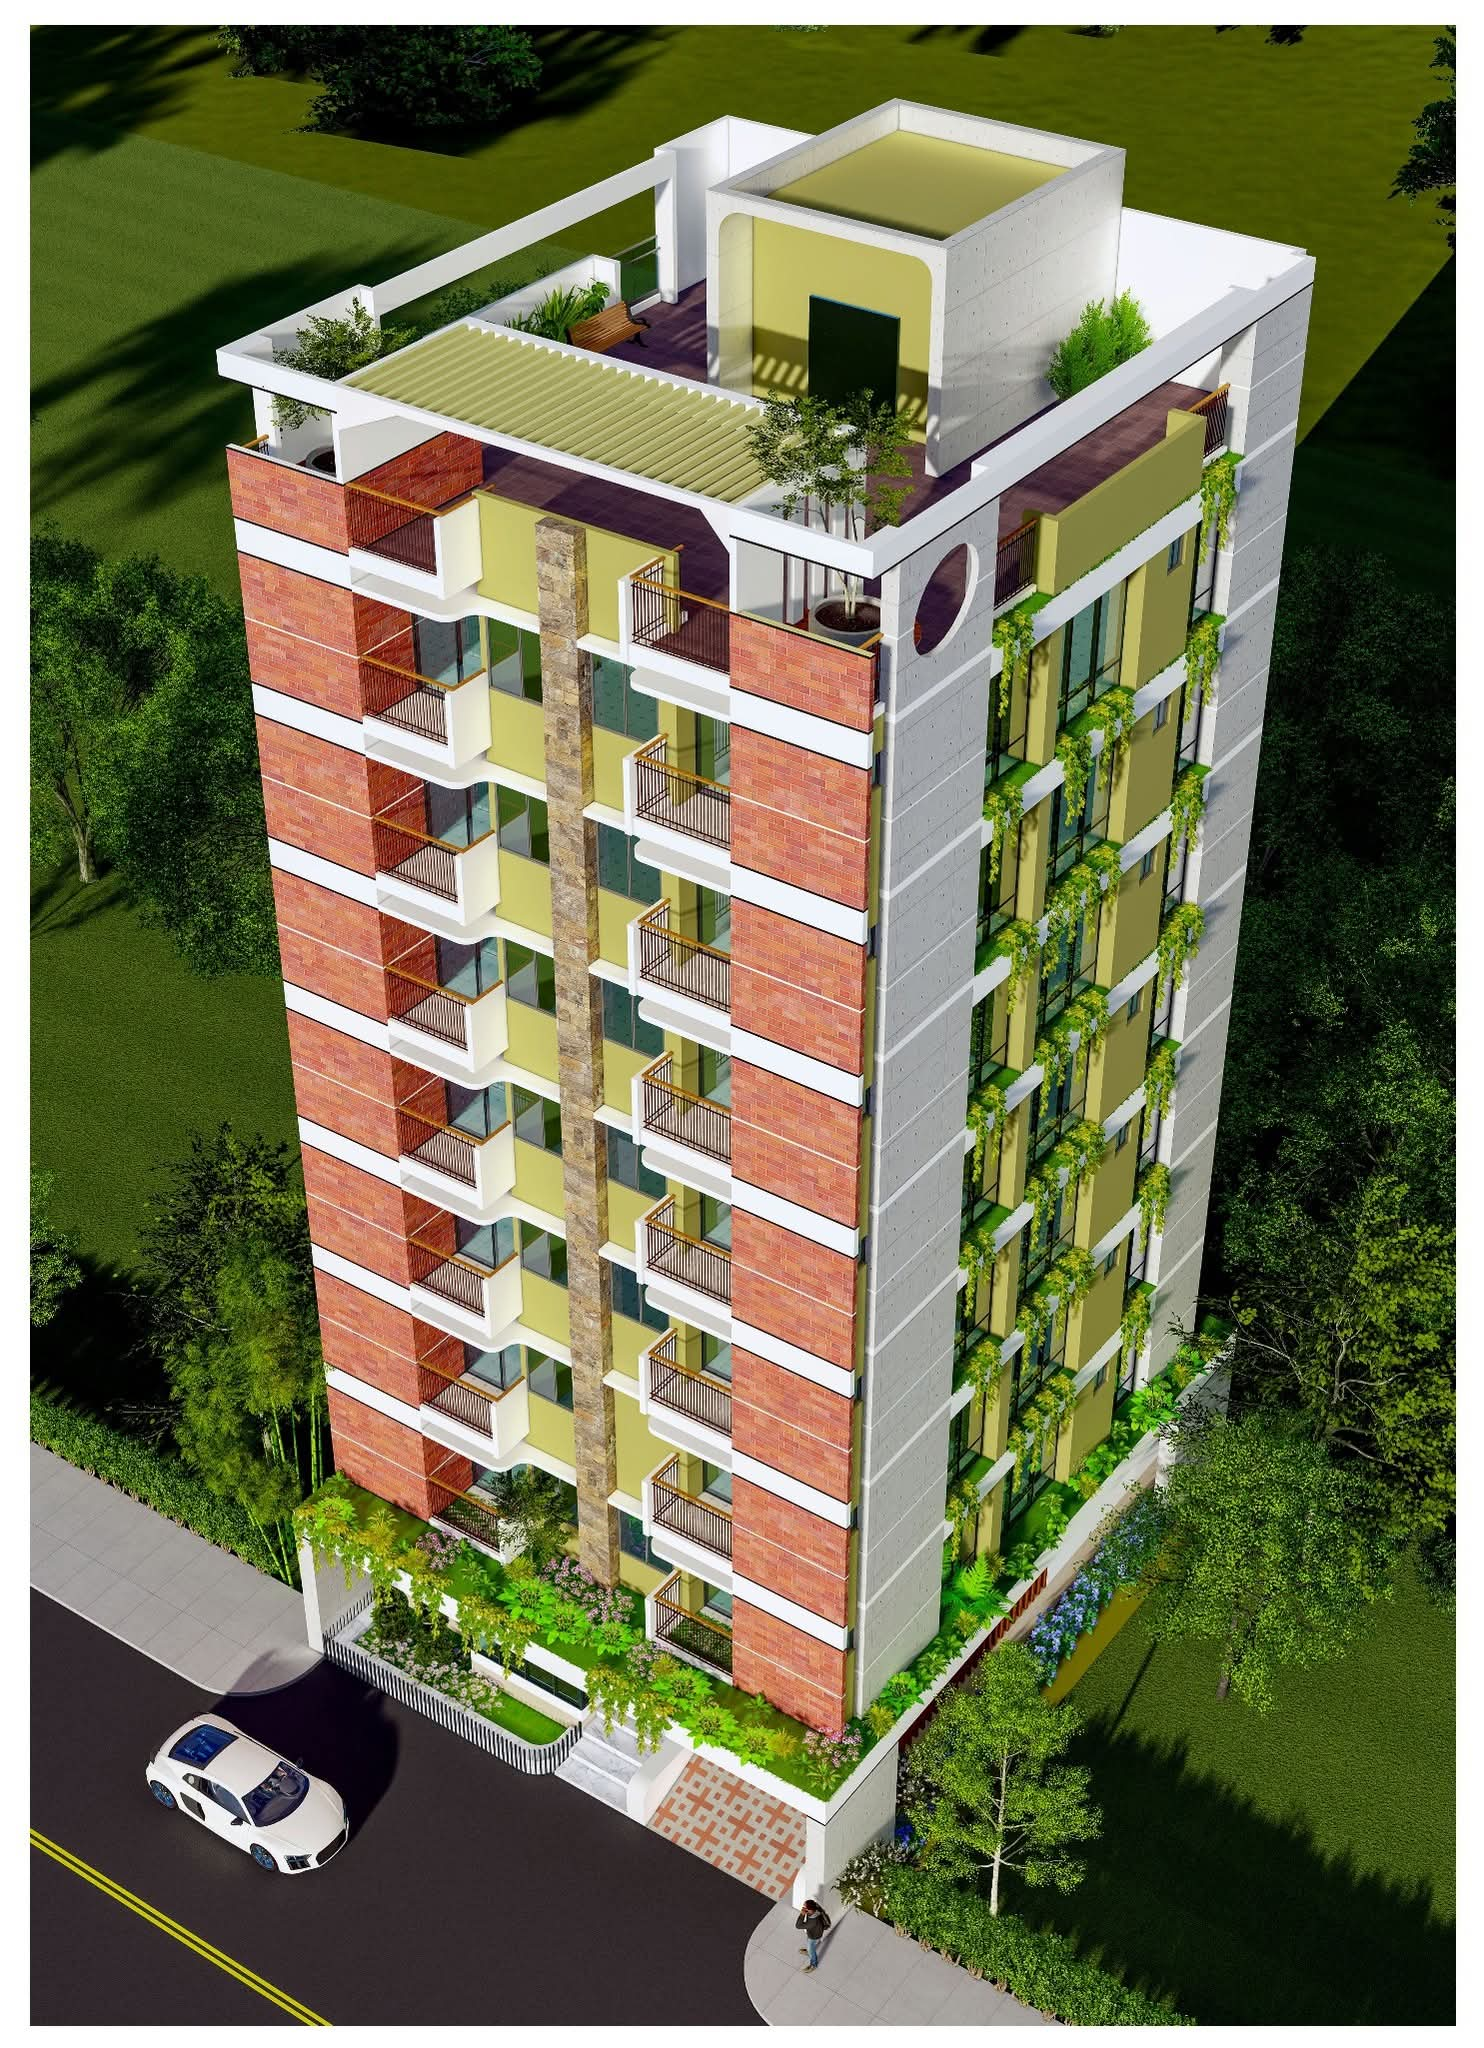
Rising eight storeys among green surroundings, this residential tower is wrapped in a pale, stone-look finish with slim vertical strips of light that glow after dark. Balconies with black railings and planters are stacked up two sides of the building, so each apartment gets a small outdoor corner, and a roof-level balcony garden crowns the top. Black-framed windows sit in tidy rows with grey panels between the floors. At ground level, parking and a gated entrance sit behind a low boundary wall with planting, which keeps the street frontage orderly.সবুজ পরিবেশের মাঝে আট তলা উঠে যাওয়া এই আবাসিক টাওয়ার মোড়া হালকা, পাথরের মতো ফিনিশে, আর সন্ধ্যার পর জ্বলে ওঠা সরু খাড়া আলোর রেখা তাকে দিয়েছে আলাদা পরিচয়। ভবনের দুই পাশে থরে থরে কালো রেলিংয়ের বারান্দা ও গাছ, ফলে প্রতিটি অ্যাপার্টমেন্ট পায় ছোট এক বাইরের কোণ, আর ছাদের স্তরে বারান্দা-বাগান ভবনের মাথায় মুকুট। কালো ফ্রেমের জানালা পরিপাটি সারিতে, তলার মাঝে ধূসর প্যানেল। নিচতলায় পার্কিং ও গেটসহ প্রবেশপথ গাছপালা দেওয়া নিচু সীমানা প্রাচীরের পেছনে, ফলে রাস্তার দিকের চেহারা সুশৃঙ্খল থাকে।

This apartment building takes its character from classical details. Cream plaster walls carry moulded window frames, rows of arched windows and a decorative cornice, while a tall arched glass window rises up the centre of the façade and floods the stairwell with light. Balconies with blue, wave-patterned railings and planter boxes add a splash of colour against the pale walls. At street level, a dark timber double gate under a stone-framed arch marks the entrance, and a covered parking bay sits beside it. Wall lights on the boundary posts and planting along the front finish the street edge.শাস্ত্রীয় (ক্লাসিক) স্থাপত্যের খুঁটিনাটিই এই অ্যাপার্টমেন্ট ভবনের চরিত্র। ক্রিম রঙের প্লাস্টার দেয়ালে নকশাদার জানালার ফ্রেম, সারি সারি খিলান জানালা আর অলংকৃত কার্নিশ, আর ফ্যাসাডের মাঝখান দিয়ে উঠে গেছে লম্বা খিলান কাচের জানালা, যা সিঁড়িঘরকে আলোয় ভরিয়ে দেয়। নীল, ঢেউ-নকশার রেলিং ও গাছের বাক্সওয়ালা বারান্দা হালকা দেয়ালের গায়ে রঙের ছোঁয়া এনেছে। রাস্তার তলায় পাথরে ঘেরা খিলানের নিচে গাঢ় কাঠের দুই পাল্লার গেট প্রবেশপথ চিহ্নিত করেছে, তার পাশে ছাদ-ঢাকা পার্কিংয়ের জায়গা। সীমানার থামের দেয়াল-বাতি আর সামনের গাছপালা রাস্তার কিনারা সম্পূর্ণ করেছে।

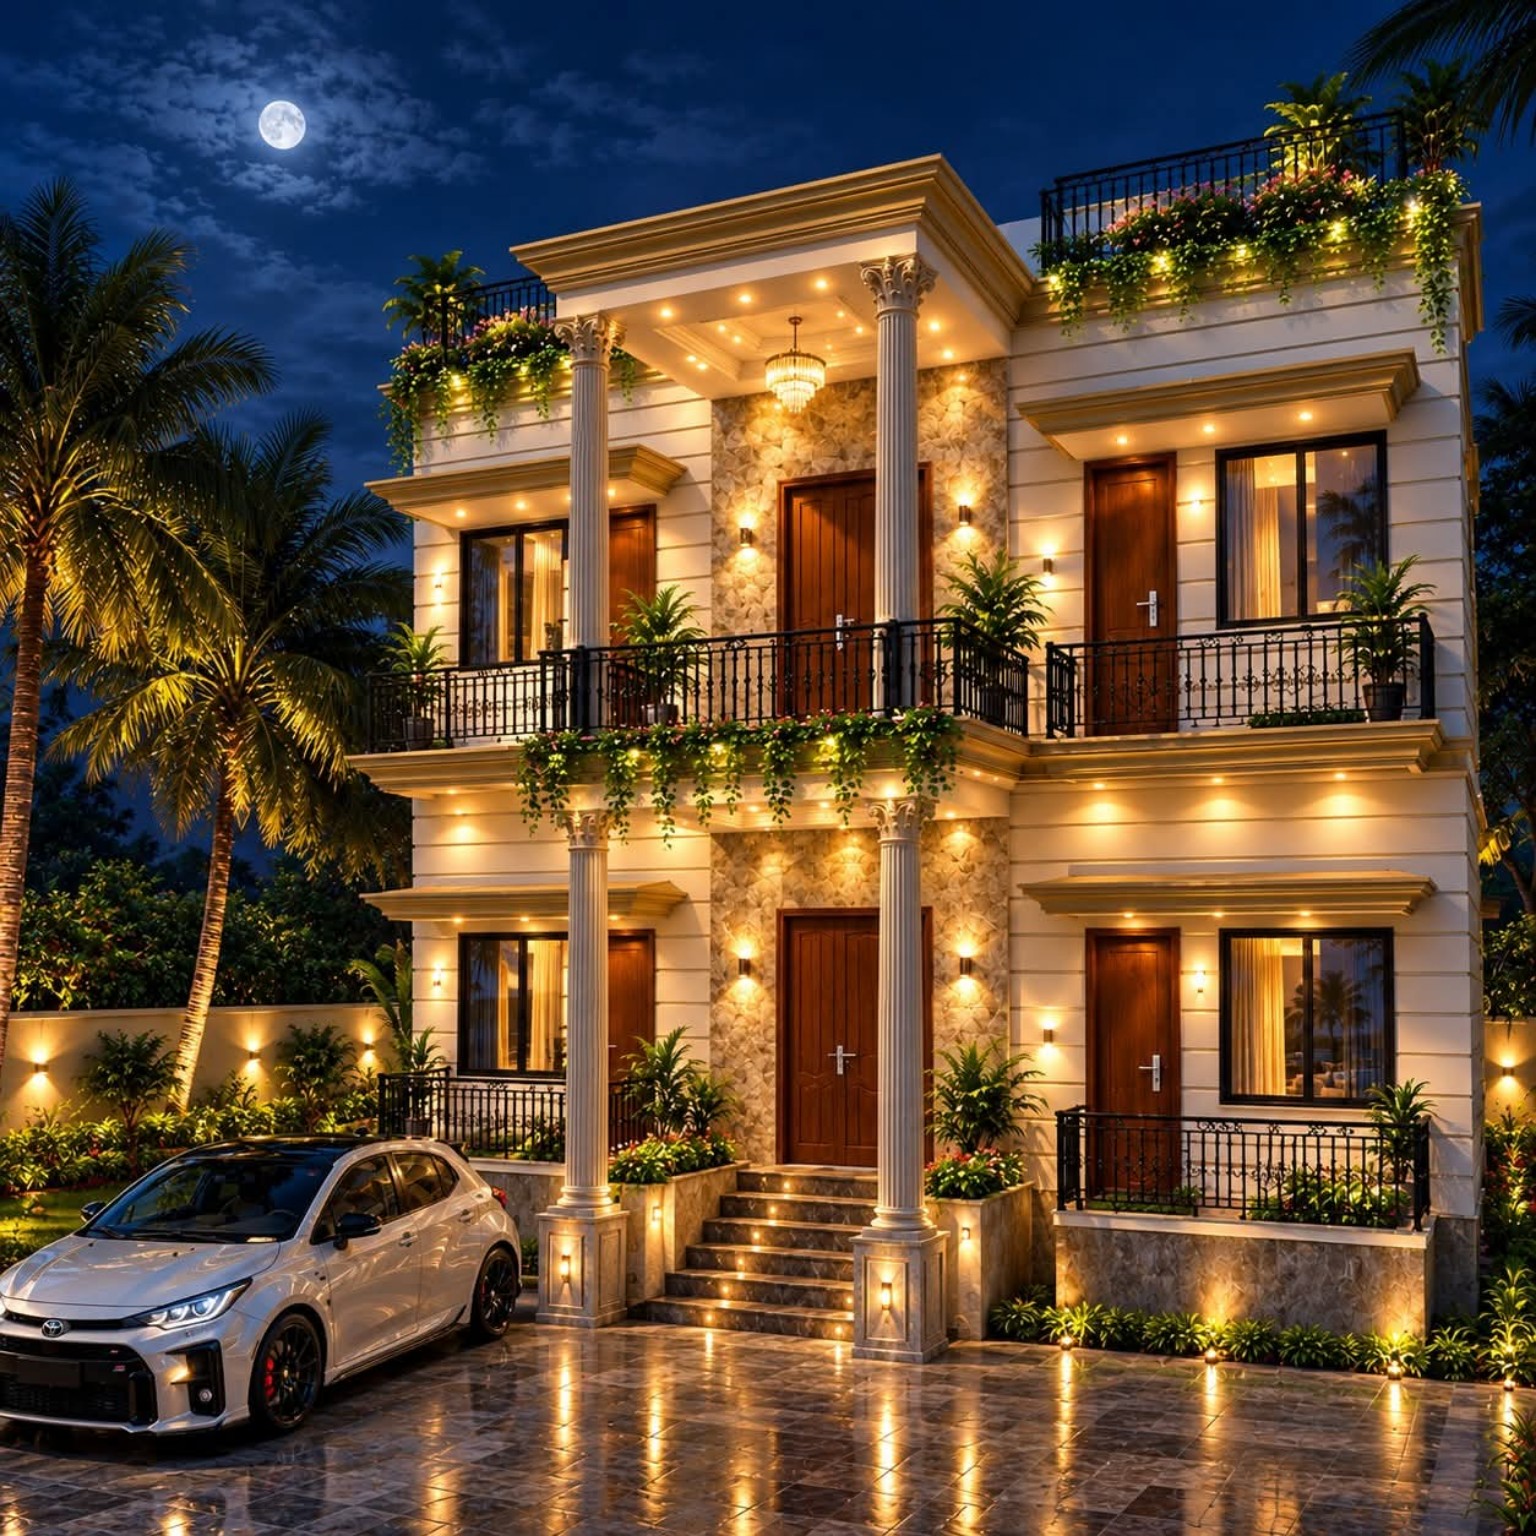
A tall, slim tower with a terracotta tile roof and narrow glazed slits gives this two-storey villa its landmark profile. Beside it, warm cream walls carry fine horizontal bands, stone-clad corner pilasters and a roof terrace with a cross-pattern railing. The entrance is the heart of the façade: an arched, carved timber double door framed in moulding, with a small tiled roof and a curved wrought-iron balcony above it. Arched paired windows with planter boxes light the ground-floor rooms, and soft downlights and wall lamps warm the front at dusk. A raised flower bed and a paved forecourt complete the welcome.টালির ছাদের ওপর লম্বা সরু একটি মিনার আর সরু কাচের ফালি এই দোতলা ভিলাকে দিয়েছে আলাদা পরিচিতি। তার পাশে উষ্ণ ক্রিম রঙের দেয়ালে সূক্ষ্ম আড়াআড়ি পট্টি, কোণায় পাথরে মোড়া থাম, আর ছাদে ক্রস-নকশার রেলিংওয়ালা টেরেস। ফ্যাসাডের কেন্দ্র প্রবেশপথ: নকশাদার ফ্রেমে খিলান, খোদাই করা কাঠের দুই পাল্লার দরজা, ওপরে ছোট টালির ছাদ আর বাঁকানো লোহার বারান্দা। নিচতলার ঘরগুলোয় আলো আসে গাছের বাক্সওয়ালা খিলান জোড়া জানালা দিয়ে, আর সন্ধ্যায় ডাউনলাইট ও দেয়াল-বাতি সামনের অংশকে উষ্ণ করে তোলে। উঁচু ফুলের বেড আর বাঁধানো উঠান স্বাগত জানানো সম্পূর্ণ করেছে।

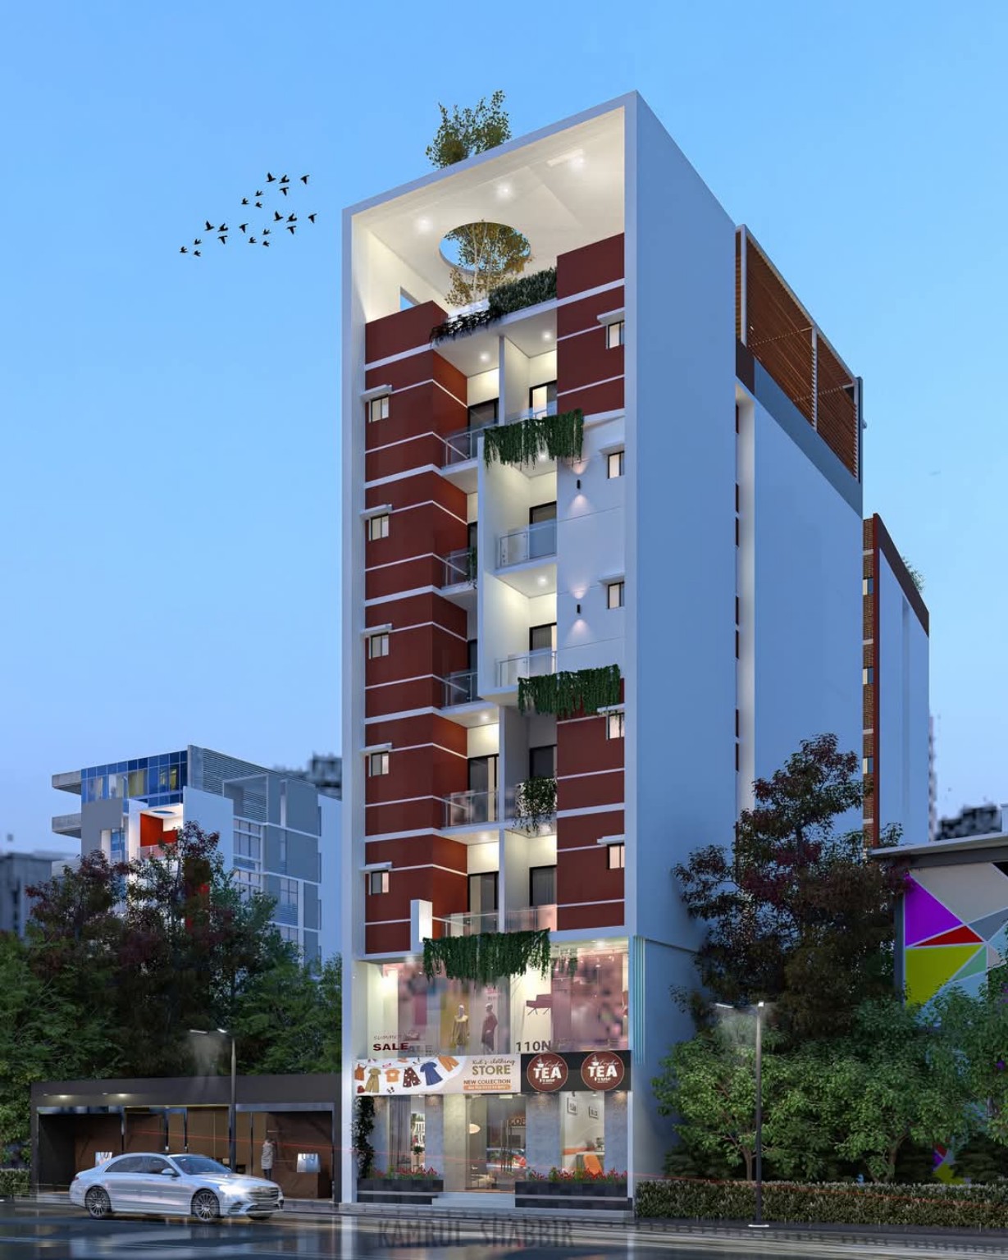
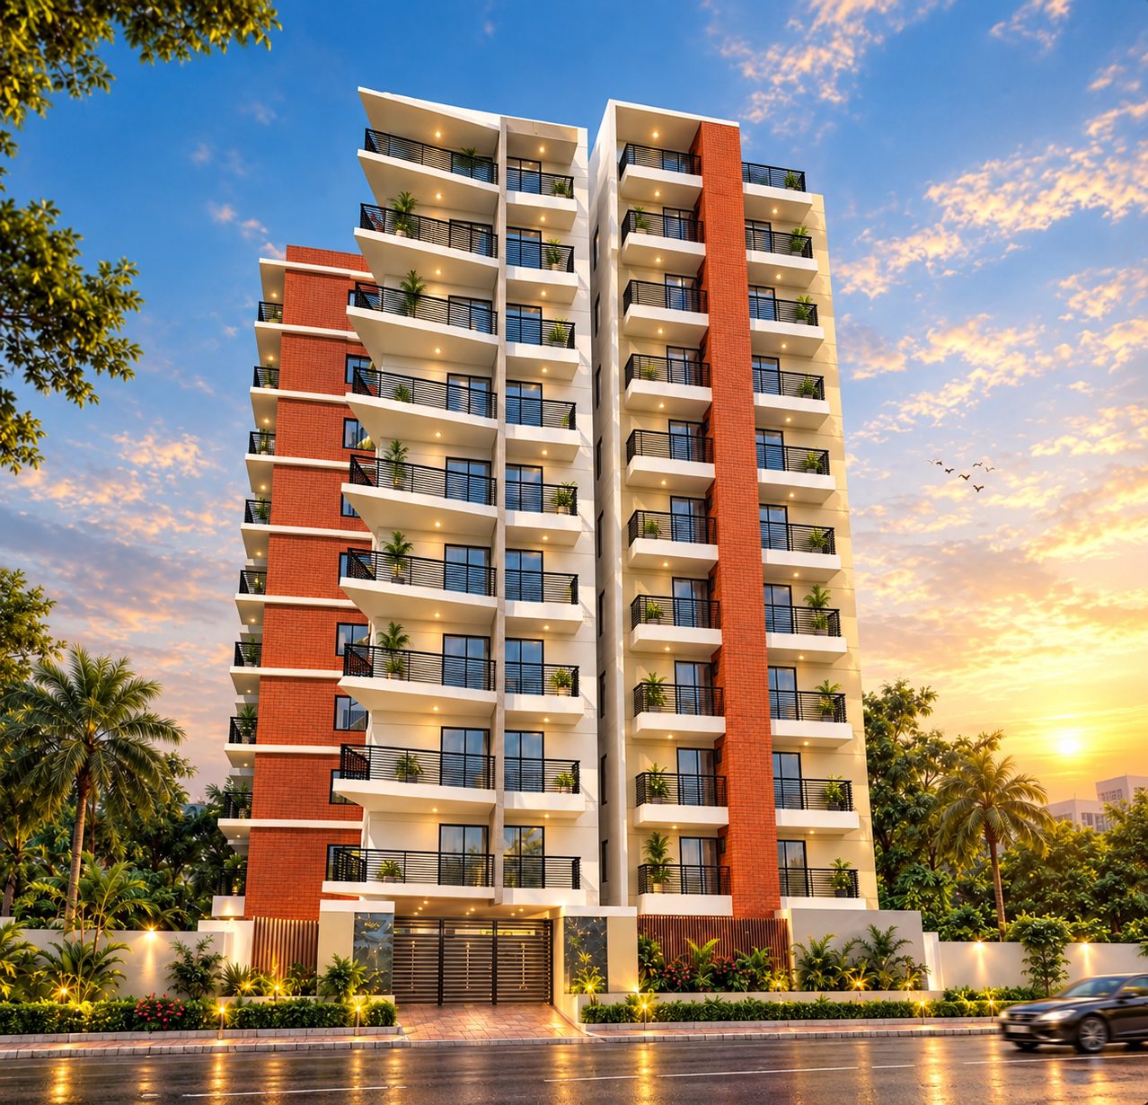
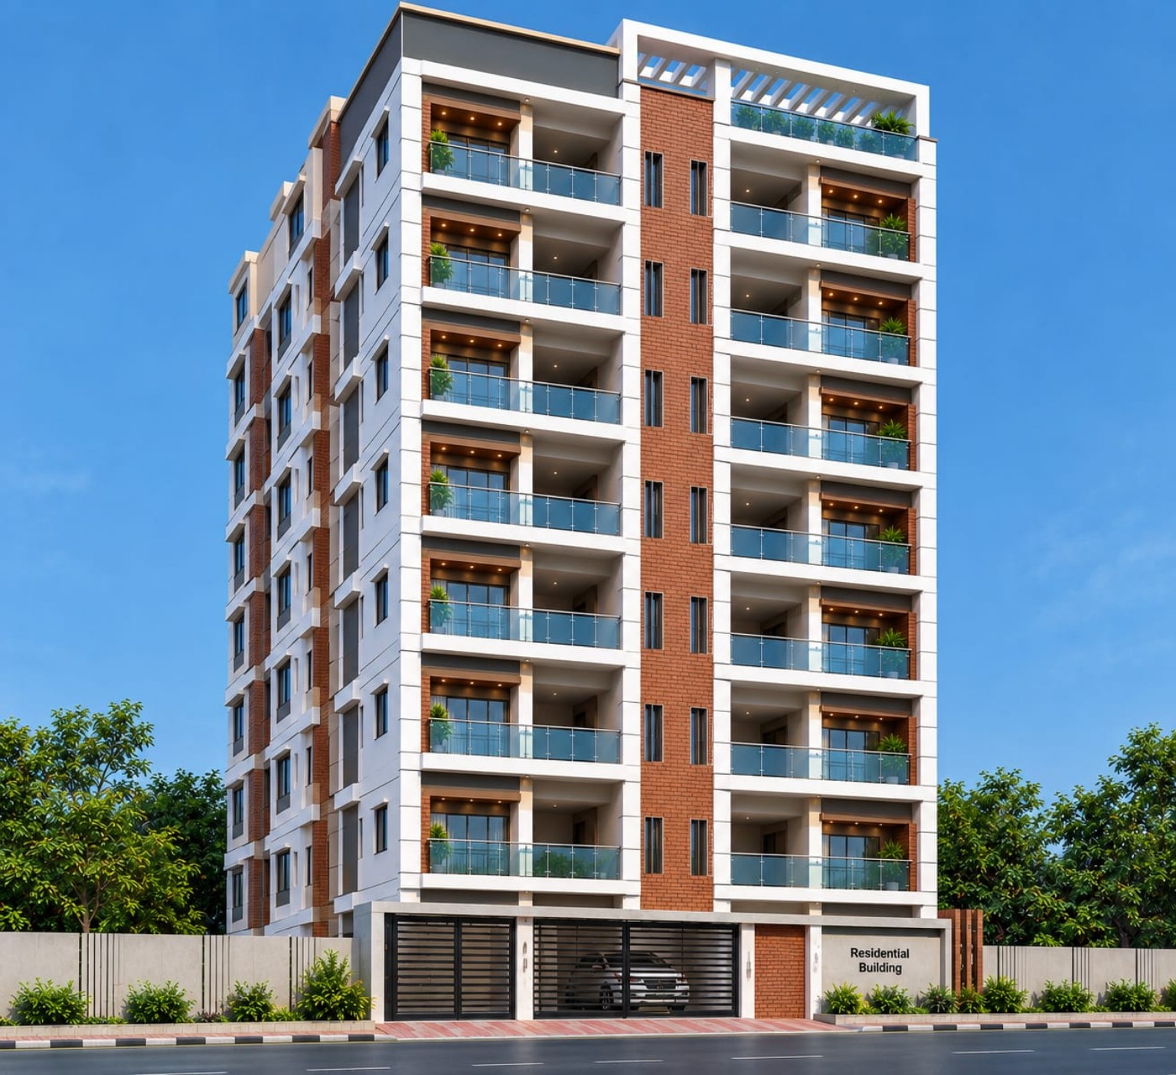
A tall red brick feature wall runs up the front of this slim apartment tower, washed with warm wall lights so it glows at dusk. Beside it, a white side wall with narrow windows keeps the mass light and clean. Every floor has a glass-railed balcony with planters, giving each apartment its own green corner. At the very top, a roof terrace with a timber pergola, seating and umbrellas becomes a shared place to meet and watch the sunset. At ground level, parking sits behind gates, and a low boundary wall with soft lighting and planting keeps the street edge neat.এই সরু অ্যাপার্টমেন্ট টাওয়ারের সামনের দিক দিয়ে উঠে গেছে লাল ইটের লম্বা এক দেয়াল, উষ্ণ দেয়াল-বাতিতে সাজানো, যাতে সন্ধ্যায় সে জ্বলজ্বল করে। তার পাশে সরু জানালার সাদা পার্শ্বদেয়াল ভবনের গড়নকে রেখেছে হালকা ও পরিচ্ছন্ন। প্রতিটি তলায় কাচের রেলিংয়ের বারান্দা ও গাছ, ফলে প্রতিটি অ্যাপার্টমেন্টের নিজস্ব এক সবুজ কোণ। একেবারে ওপরে কাঠের প্যারগোলা, বসার জায়গা ও ছাতাসহ ছাদ-টেরেস সবার একসঙ্গে বসা ও সূর্যাস্ত দেখার জায়গা। নিচতলায় গেটের পেছনে পার্কিং, আর নরম আলো ও গাছপালাসহ নিচু সীমানা প্রাচীর রাস্তার কিনারা পরিপাটি রাখে।
Heritages Group operates across multiple sectors, delivering excellence in every project we undertake.
“We deliver innovative and sustainable architectural solutions, combining contemporary design, functionality, aesthetics, and technical excellence to create distinctive spaces that inspire and endure.”
"Professional structural engineering solutions focused on safety, strength, durability, and efficiency, delivering reliable structural designs for buildings and infrastructure in accordance with modern engineering standards."
“Comprehensive civil engineering solutions covering planning, infrastructure, construction, site development, and project execution, with a focus on quality, durability, safety, and efficient project delivery.”
"Integrated Mechanical, Electrical, and Plumbing engineering solutions designed to enhance building performance, safety, energy efficiency, comfort, and long-term reliability."
Heritages Group brings multidisciplinary design and engineering services together so project decisions can be coordinated from concept through construction support.
Our workflow is structured around clear project briefs, coordinated drawings, engineering analysis, documentation and practical construction-stage support.
Clear scope. Documented decisions. Coordinated disciplines. Direct communication.
For each project, the objective is to keep design intent, structural safety and engineering coordination aligned.
Structural modelling, analysis and engineering workflows.
Beam, column, slab and foundation design workflows.
Quantity takeoff, estimation and cost-control support.
Digital modelling, visualization and coordination.
Get in touch with us for your next project or site visit. Our team is ready to assist you.
Years of Experience Engineers
Successful Projects
Happy Clients
Commitment to Quality
Submit your project requirement directly to HERITAGES GROUP. Architecture, structure, MEP, BOQ, authority consultancy and construction-stage support can be coordinated through one consultancy platform.
A focused enquiry channel for industrial clients, manufacturers, developers and project teams.
This form sends your project enquiry directly to our team's inbox.
A dedicated industrial workflow helps factory owners organise design, assessment, structural, MEP and compliance-related requirements in one place.
Architecture, RCC and steel structure, site planning and coordinated engineering.
Assessment, investigation, testing coordination and engineering recommendations.
Engineering support for strengthening, modification and expansion projects.
Mechanical, electrical, plumbing and fire-safety design coordination.
Quantity takeoff, preliminary cost planning and project documentation.
Type your question in Bengali or English, for example about our services, areas, cost or how to start.বাংলা বা ইংরেজিতে আপনার প্রশ্ন লিখুন, যেমন আমাদের সেবা, কাজের এলাকা, খরচ বা কীভাবে শুরু করবেন।
Let's design it. Let's engineer it. Let's build it right.